
Freshwater, 297sqm
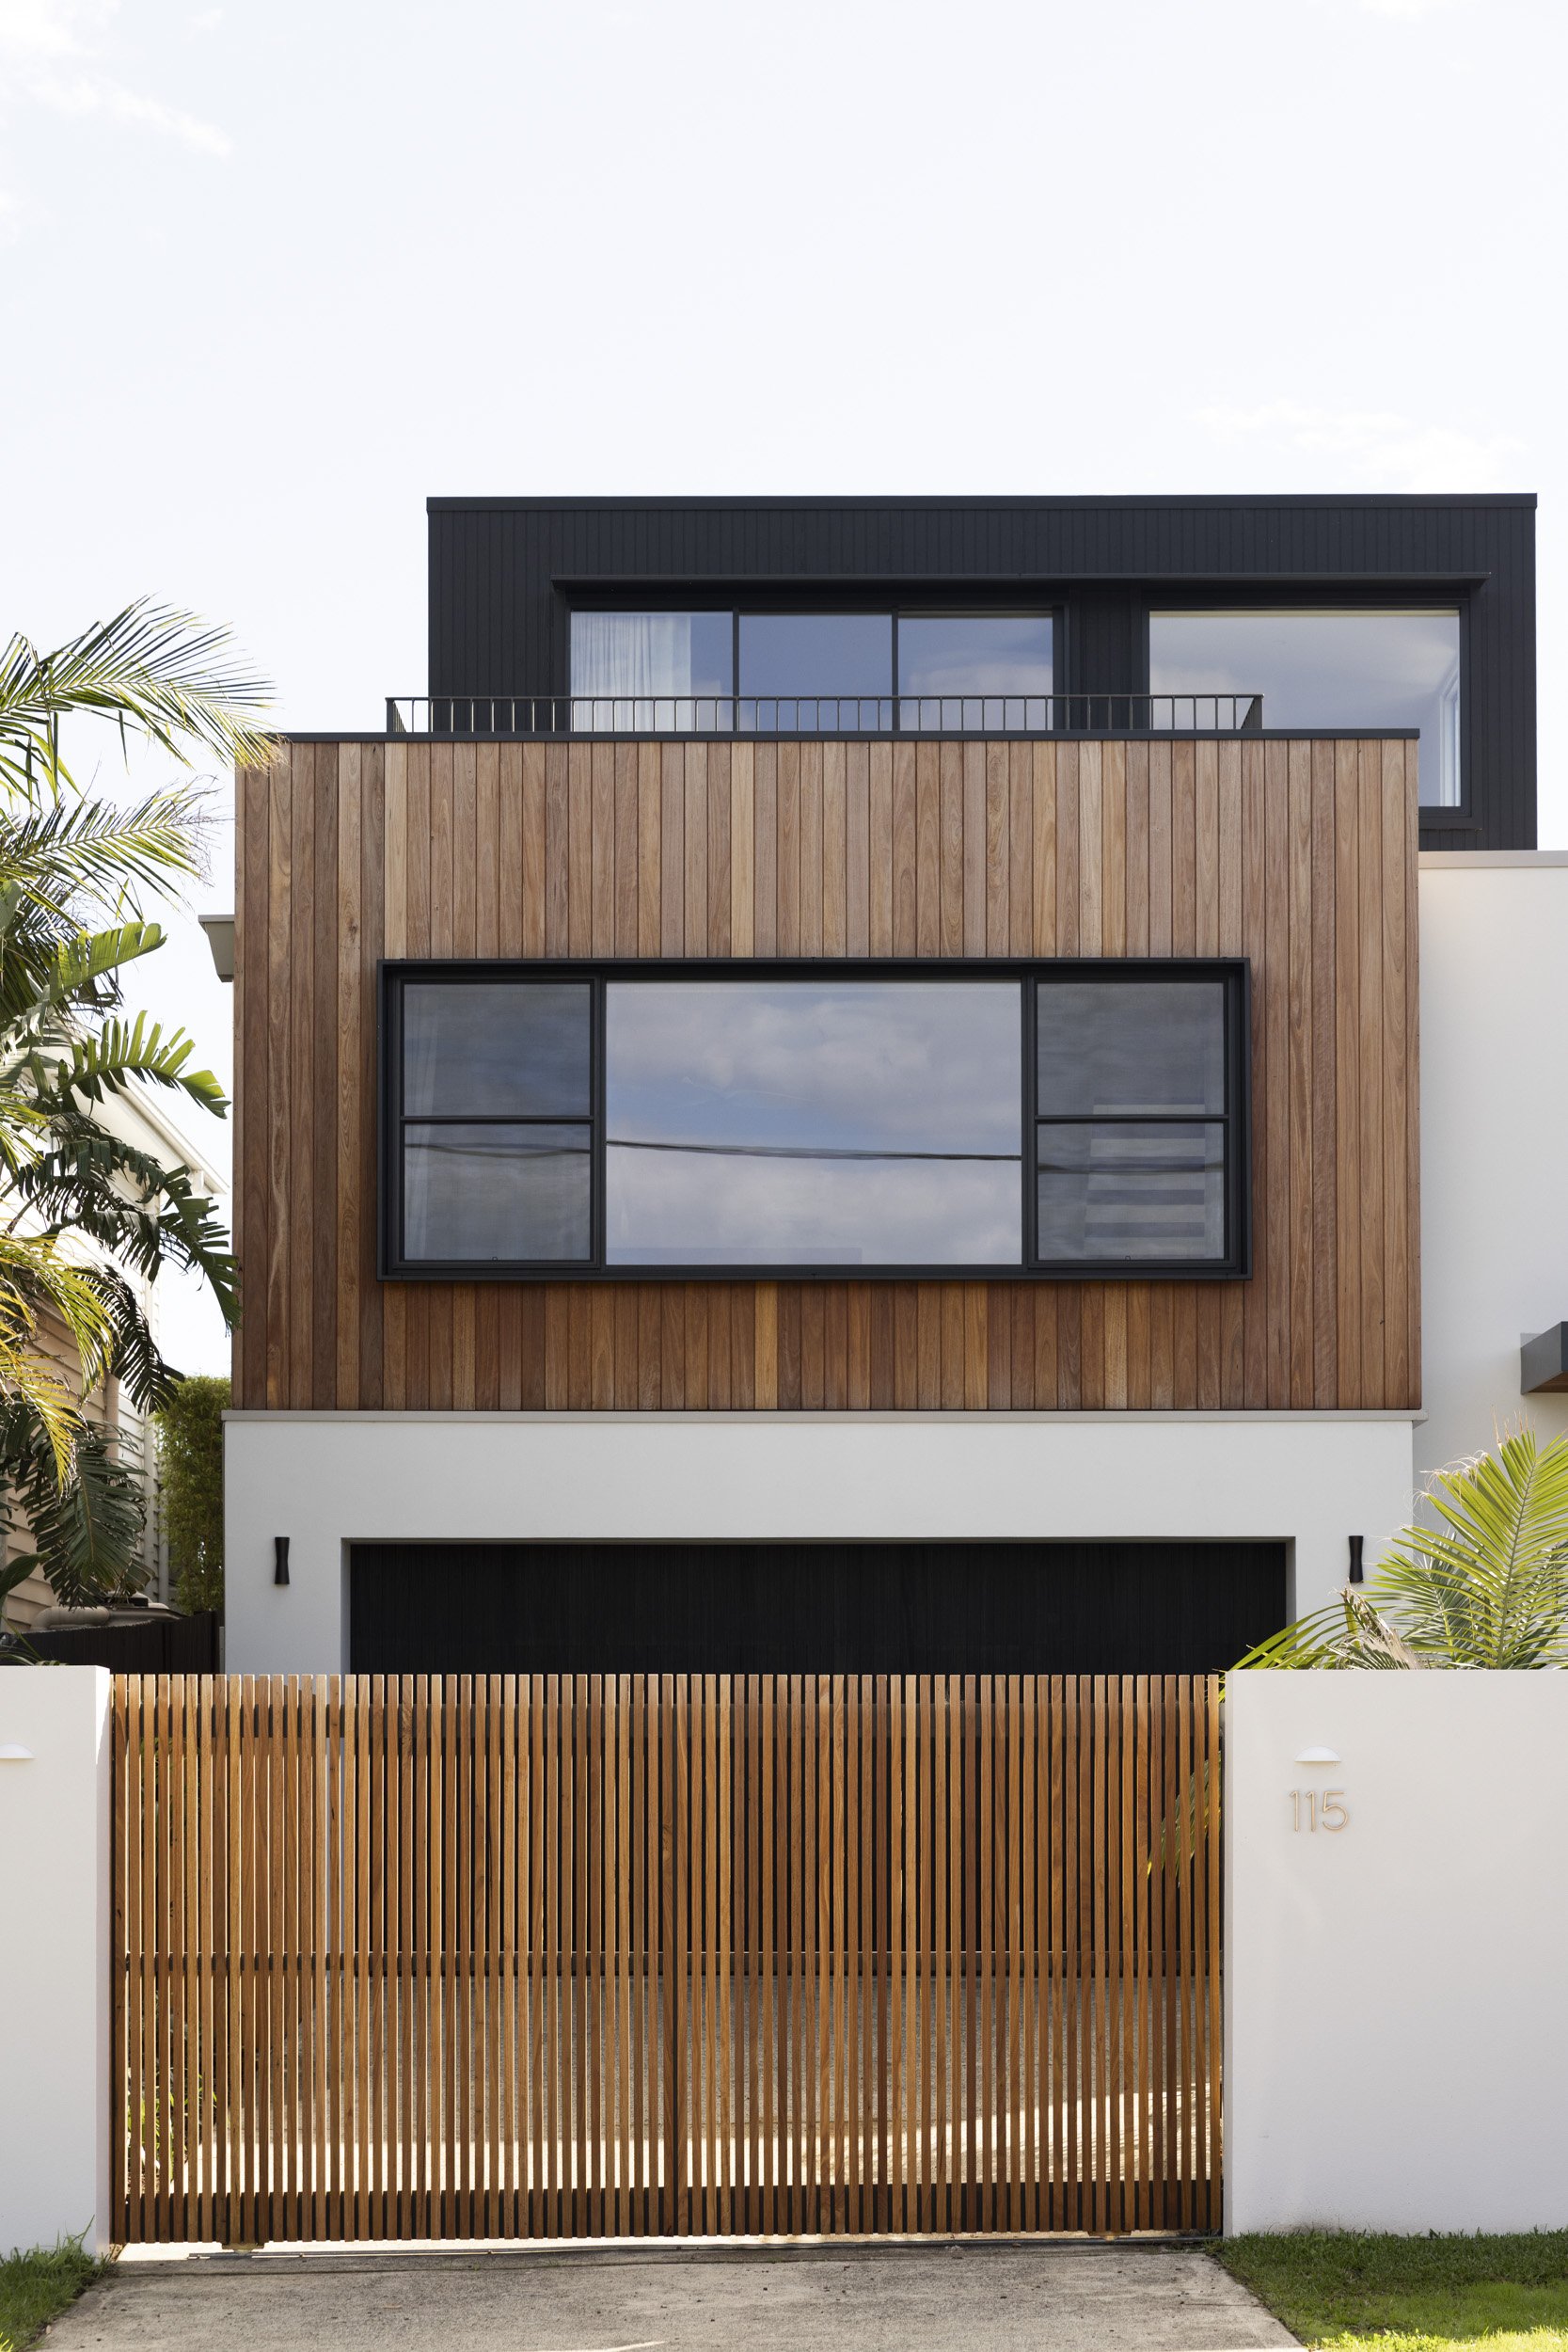
Freshwater House was originally constructed in 2010, when stacked rendered boxes were a prevalent aesthetic. The brief called for improved street appeal, greater material variation, and resolution of longstanding water ingress issues. The project also included a rooftop extension to create a new home office, now affectionately referred to as the bird's nest. The middle level was re-clad in vertical hardwood timber, echoing the new battened driveway gate. The house now looks refreshed, layered, warm and welcoming.
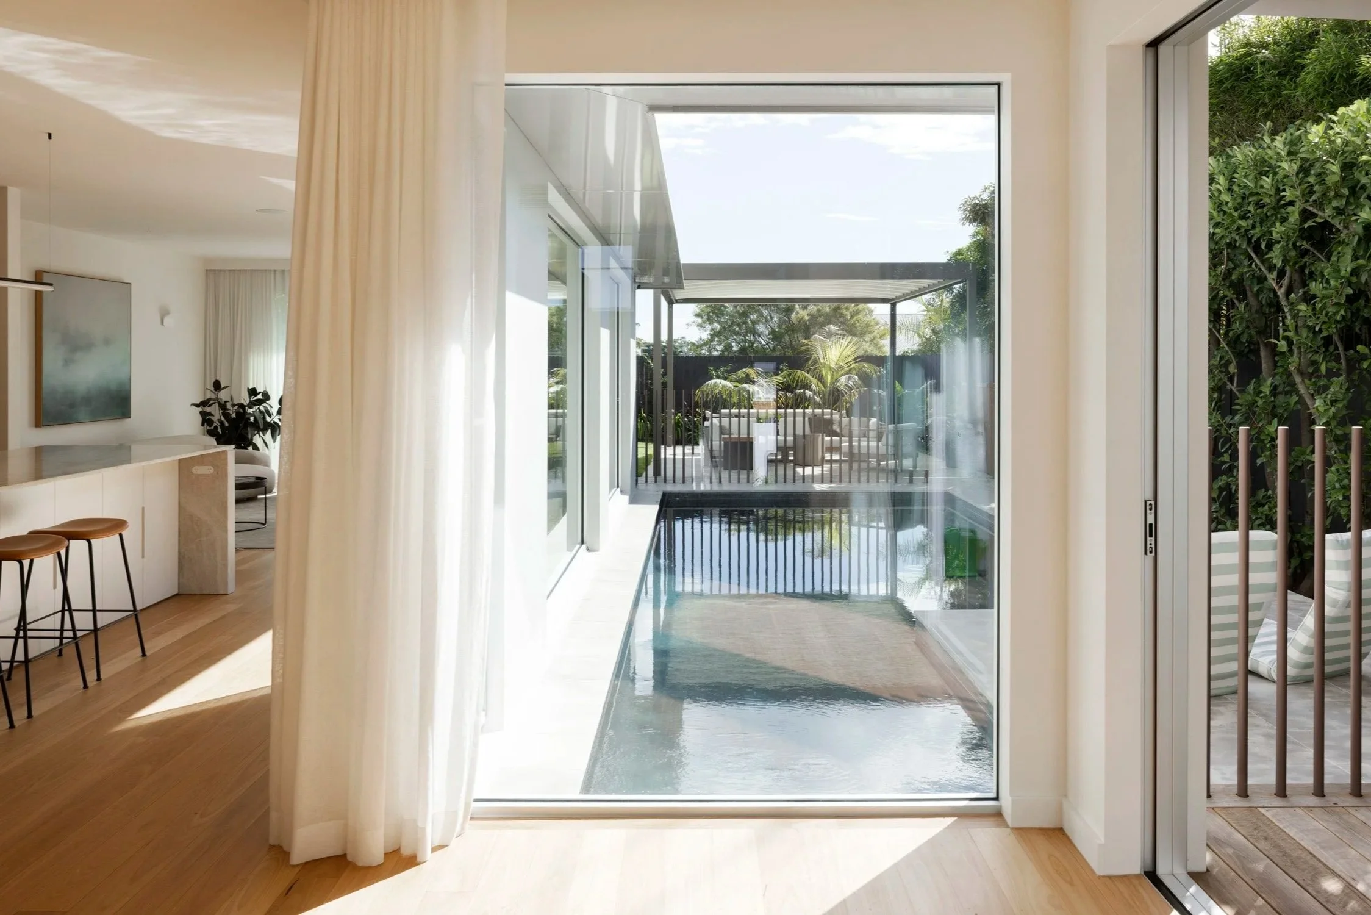
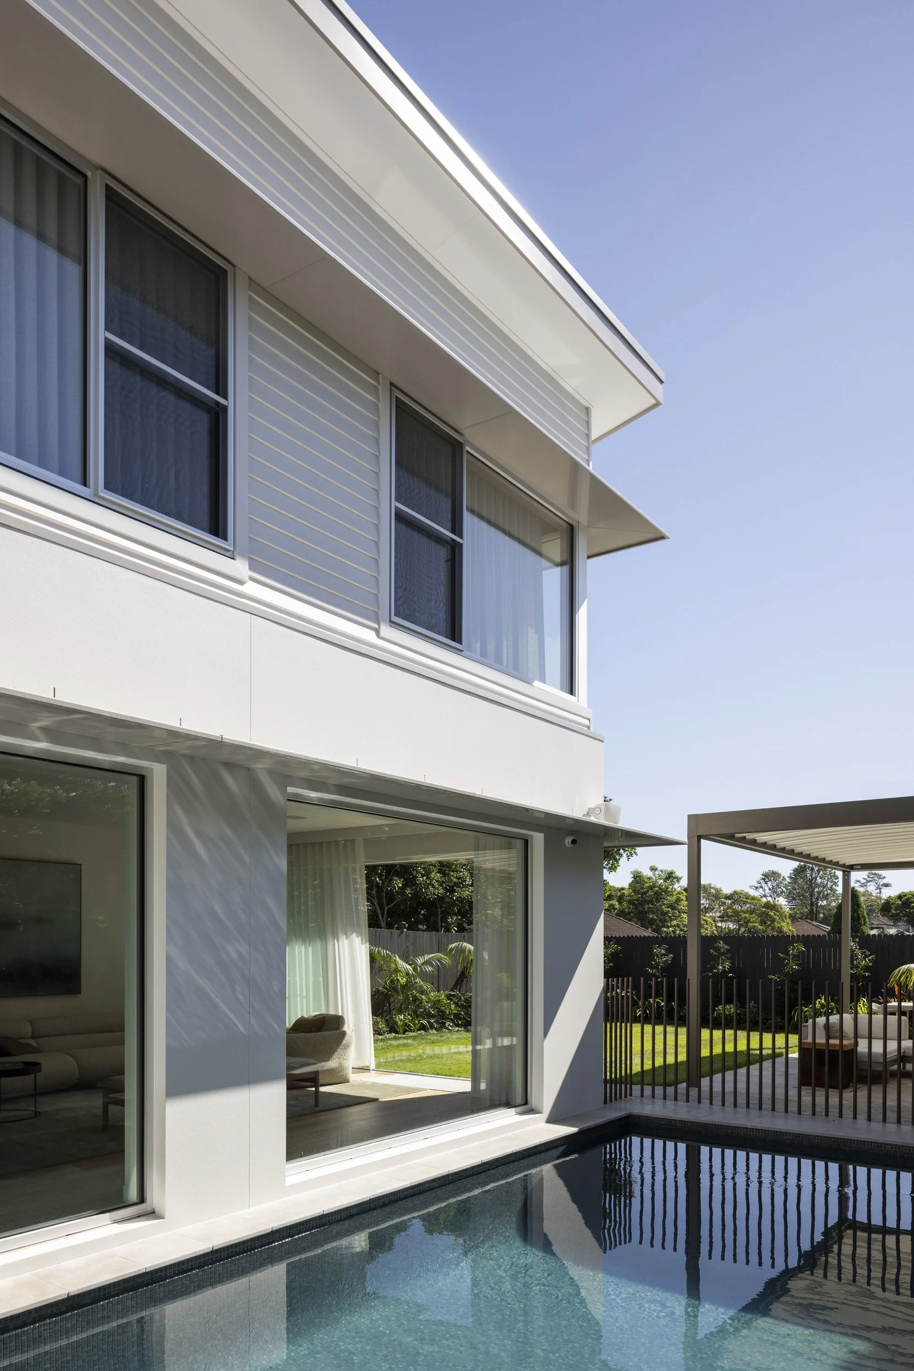
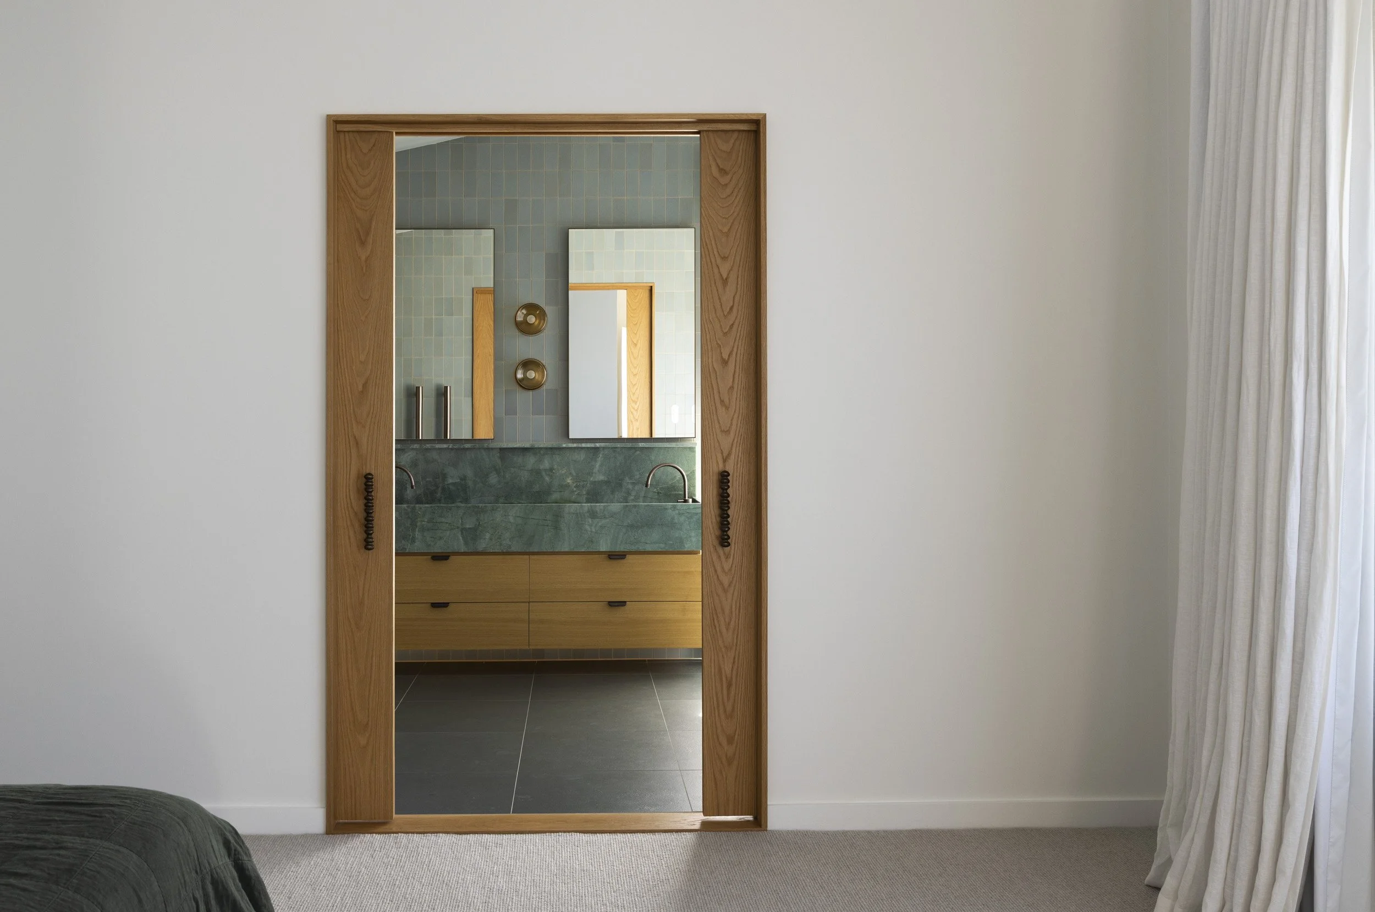
From the entry, the refurbished pool draws the eye immediately - fully retiled, with new fencing, a new pergola, and fresh landscaping framing the outlook. The windows facing the pool were replaced with large picture windows, opening the main living areas to an uninterrupted view. Upstairs, a previously underutilised balcony was enclosed to expand the ensuite.
Builder: Progressive Building | Interior Design: Jacqui Koska and Elena Yates | Landscape Architect: Nelson Thomas | Photography: Simon Whitbread